Ruth Tyson

SQUARE FEET2,724
MLS#26027077
STATUSNew Listing
PROPERTY TYPEResidential - Single Family
NEIGHBORHOODBRYANT
Property Description
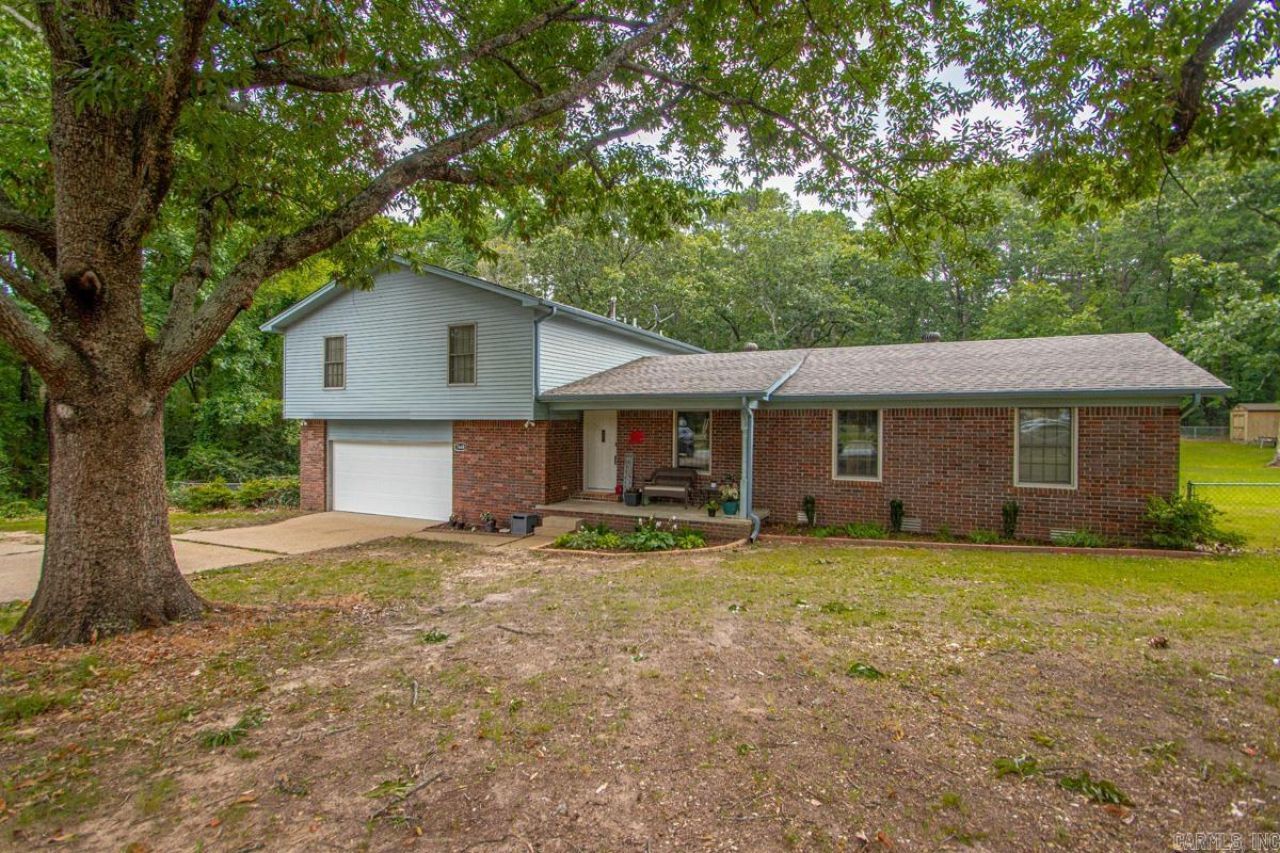
Privacy, space, and your own backyard oasisâ??all just minutes from town! This beautifully updated home sits on a level, private 1-acre lot and offers room for everyone! Flexible floor plan with 4 large bedrooms (lower-level bedroom does not have a closet) or 3 bedrooms plus a bonus room! LVP in main living areas '20 and NEW carpet upstairs '26! The updated kitchen is loaded with cabinets, granite countertops, breakfast bar, built-in cooktop, double wall ovens, built-in microwave, separate ice maker, and plenty of prep space! Both full bathrooms were completely updated in 2021 with double vanities and gorgeous custom tiled showers. The spacious primary suite features private access to the back deck overlooking the backyard. Outside, you'll love the large, flat, fully fenced yard! Cool off in the new above-ground pool (2025) with surrounding deck, relax by the peaceful fountain and goldfish pond, or enjoy the wide-open space for kids, pets, and entertaining. Storage building conveys, too! If you've been looking for an updated home with room to spread out, great outdoor living, and the convenience of being close to town, this one is a must-see!
Property Features
Property Type: Residential - Single Family
Cooling: Central
Fenced: Yes
Heating: Central Heat, Zoned Units
Home Style: Traditional
Lot Size: 1.00 Acres
Roof Type: Architectural Shingle
Taxes: $1,858
Year Built: 1987
Amenities
Washer Connection
Dryer Connection-Electric
Water Heater-Gas
Whirlpool/Hot Tub/Spa
Smoke Detector(s)
Window Treatments
Walk-In Closet(s)
Ceiling Fan(s)
Walk-in Shower
Breakfast Bar
Kit Counter- Granite Slab
Patio
Deck
Fully Fenced
Outside Storage Area
Above Ground Pool
Guttering
Chain Link
Feature Descriptions
Appliance(s)/Kitchen Equipment: Built-In Stove, Microwave, Electric Range, Surface Range, Dishwasher, Refrigerator-Stays, Ice Maker Connection, Wall Oven
Dining: Separate Dining Room, Separate Breakfast Rm, Breakfast Bar
Exterior: Brick, Metal/Vinyl Siding
Fireplace: None
Flooring: Carpet, Tile, Luxury Vinyl
Lot descriprion: Level
Lot Dimensions: 1 acre(s)
Other Room(s): Den/Family Room, Office/Study, Sun Room, Workshop/Craft, Laundry
Parking Notes: Garage, Two Car, Auto Door Opener
Sewer: Septic
Swimming Pool: Yes
Water: Public Water
Local Schools
High School: Bryant
Middle School: Bethel
Elementary School: Salem
Listed By / Shown By
Listed By
Agency Name: Baxley-Penfield-Moudy Realtors
Agency Phone: 501-315-5000
Shown By
Agent Name: Ruth Tyson
Agent Phone: (501) 993-2942
Agency Title: Crye-Leike Real Estate Services

Source: Arkansas MLS
Estimate Your Payment
Estimated Payment
$ 1,035.61 per month $778.73 Principal & Interest $154.83 Property Tax $102.05 Homeowner's InsuranceChange Payment Information
Privacy Policy / DMCA Notice / ADA Accessibility


This site is hosted, designed and copyright
© 1994 - 2026 by
Delta Media Group, Inc. -- Patent Pending --
7640 Congo Road | MLS# 26027077
This single family home located at 7640 Congo Road , Benton, AR 72015 is currently listed for sale with an asking price of $349,900. This property was built in 1987 and has 4 bedrooms and 2 full baths with 2724 sq. ft.Search Bryant real estate on ruthtyson.crye-leike.com today.