Ruth Tyson

SQUARE FEET2,532
MLS#26041003
STATUSNew Listing
PROPERTY TYPEResidential - Single Family
SUBDIVISIONVALLE
NEIGHBORHOODHOT SPRINGS VILLAGE (JESSIEVILLE SD)
Property Description
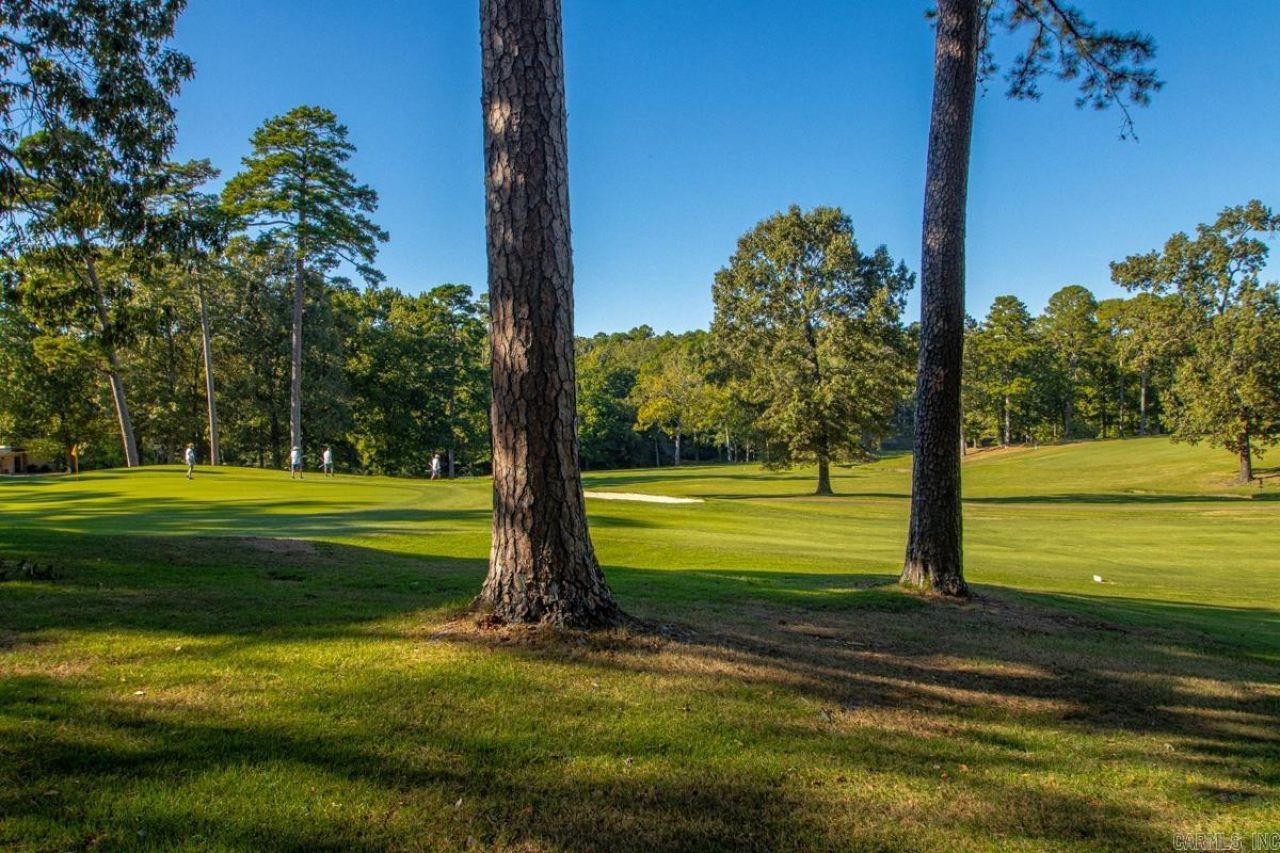
Golf course living in Hot Springs Village! Positioned along the 11th green of DeSoto Golf Course, 20 Durango Way pairs peaceful course views with an expansive rear deck made for morning coffee, entertaining or simply watching the game unfold. Inside, two en-suite bedrooms provide private accommodations for owners and guests, while a third bedroom adds flexibility for visiting family or friends. The bright kitchen features granite countertops, abundant white cabinetry, a large island and double oven, with plenty of space for everyday meals or entertaining. A stone fireplace anchors the spacious living area, while downstairs a private bonus room offers additional space for an office, hobby room or retreat. The adjoining crawlspace provides generous storage and room for golf-cart parking. If you're searching for a Hot Springs Village golf course home with flexible living space, abundant storage and DeSoto Golf Course right outside your back door, 20 Durango Way deserves a closer look. Schedule your private showing today! Agents see remarks.
Property Features
Property Type: Residential - Single Family
Heating: Heat Pump
Home Style: Ranch
Lot Size: 0.28 Acres
Roof Type: Architectural Shingle
Stories: 1.0
Taxes: $1,870
Year Built: 1977
Feature Descriptions
Appliance(s)/Kitchen Equipment: Double Oven, Microwave, Electric Range, Dishwasher, Disposal
Area Amenities: Swimming Pool(s), Tennis Court(s), Sauna, Playground, Clubhouse, Security, Party Room, Picnic Area, Voluntary Fee, Mandatory Fee, No Fee, Marina, Hot Tub, Golf Course, Fitness/Bike Trail, Gated Entrance, Airport, Senior Community
Dining: Separate Dining Room, Eat-In Kitchen
Exterior: Brick, Composition
Fireplace: Woodburning-Site-Built
Flooring: Carpet, Tile, Laminate
Lot descriprion: Level, Golf Course Frontage, Golf View
Lot Dimensions: 0.28 acre(s)
Other Room(s): Formal Living Room, Den/Family Room, Office/Study, Workshop/Craft, Bonus Room
Parking Notes: Garage, Parking Pads, Two Car, Auto Door Opener, Golf
Security: yes
Sewer: Public Sewer
Special View Info: Golf
Listed By / Shown By
Listed By
Agency Name: CENTURY 21 H.S.V. Realty
Agency Phone: 501-922-2021
Shown By
Agent Name: Ruth Tyson
Agent Phone: (501) 993-2942
Agency Title: Crye-Leike Real Estate Services

Source: Arkansas MLS
Estimate Your Payment
Estimated Payment
$ 999.11 per month $745.56 Principal & Interest $155.83 Property Tax $97.71 Homeowner's InsuranceChange Payment Information
Privacy Policy / DMCA Notice / ADA Accessibility


This site is hosted, designed and copyright
© 1994 - 2026 by
Delta Media Group, Inc. -- Patent Pending --
20 Durango Way | MLS# 26041003
This single family home located at 20 Durango Way, Hot Springs Village, AR 71909 is currently listed for sale with an asking price of $335,000. This property was built in 1977 and has 3 bedrooms and 3 full and 1 partial baths with 2532 sq. ft. Durango Way is located in the VALLE subdivision. Search VALLE real estate on ruthtyson.crye-leike.com today.