Ruth Tyson

BEDS4
BATHS3 full
SQUARE FEET4,057
MLS#26037372
STATUSActive
PROPERTY TYPEResidential - Single Family
SUBDIVISIONMetes & Bounds
NEIGHBORHOODLAKESIDE SCHOOL DISTRICT
Property Description
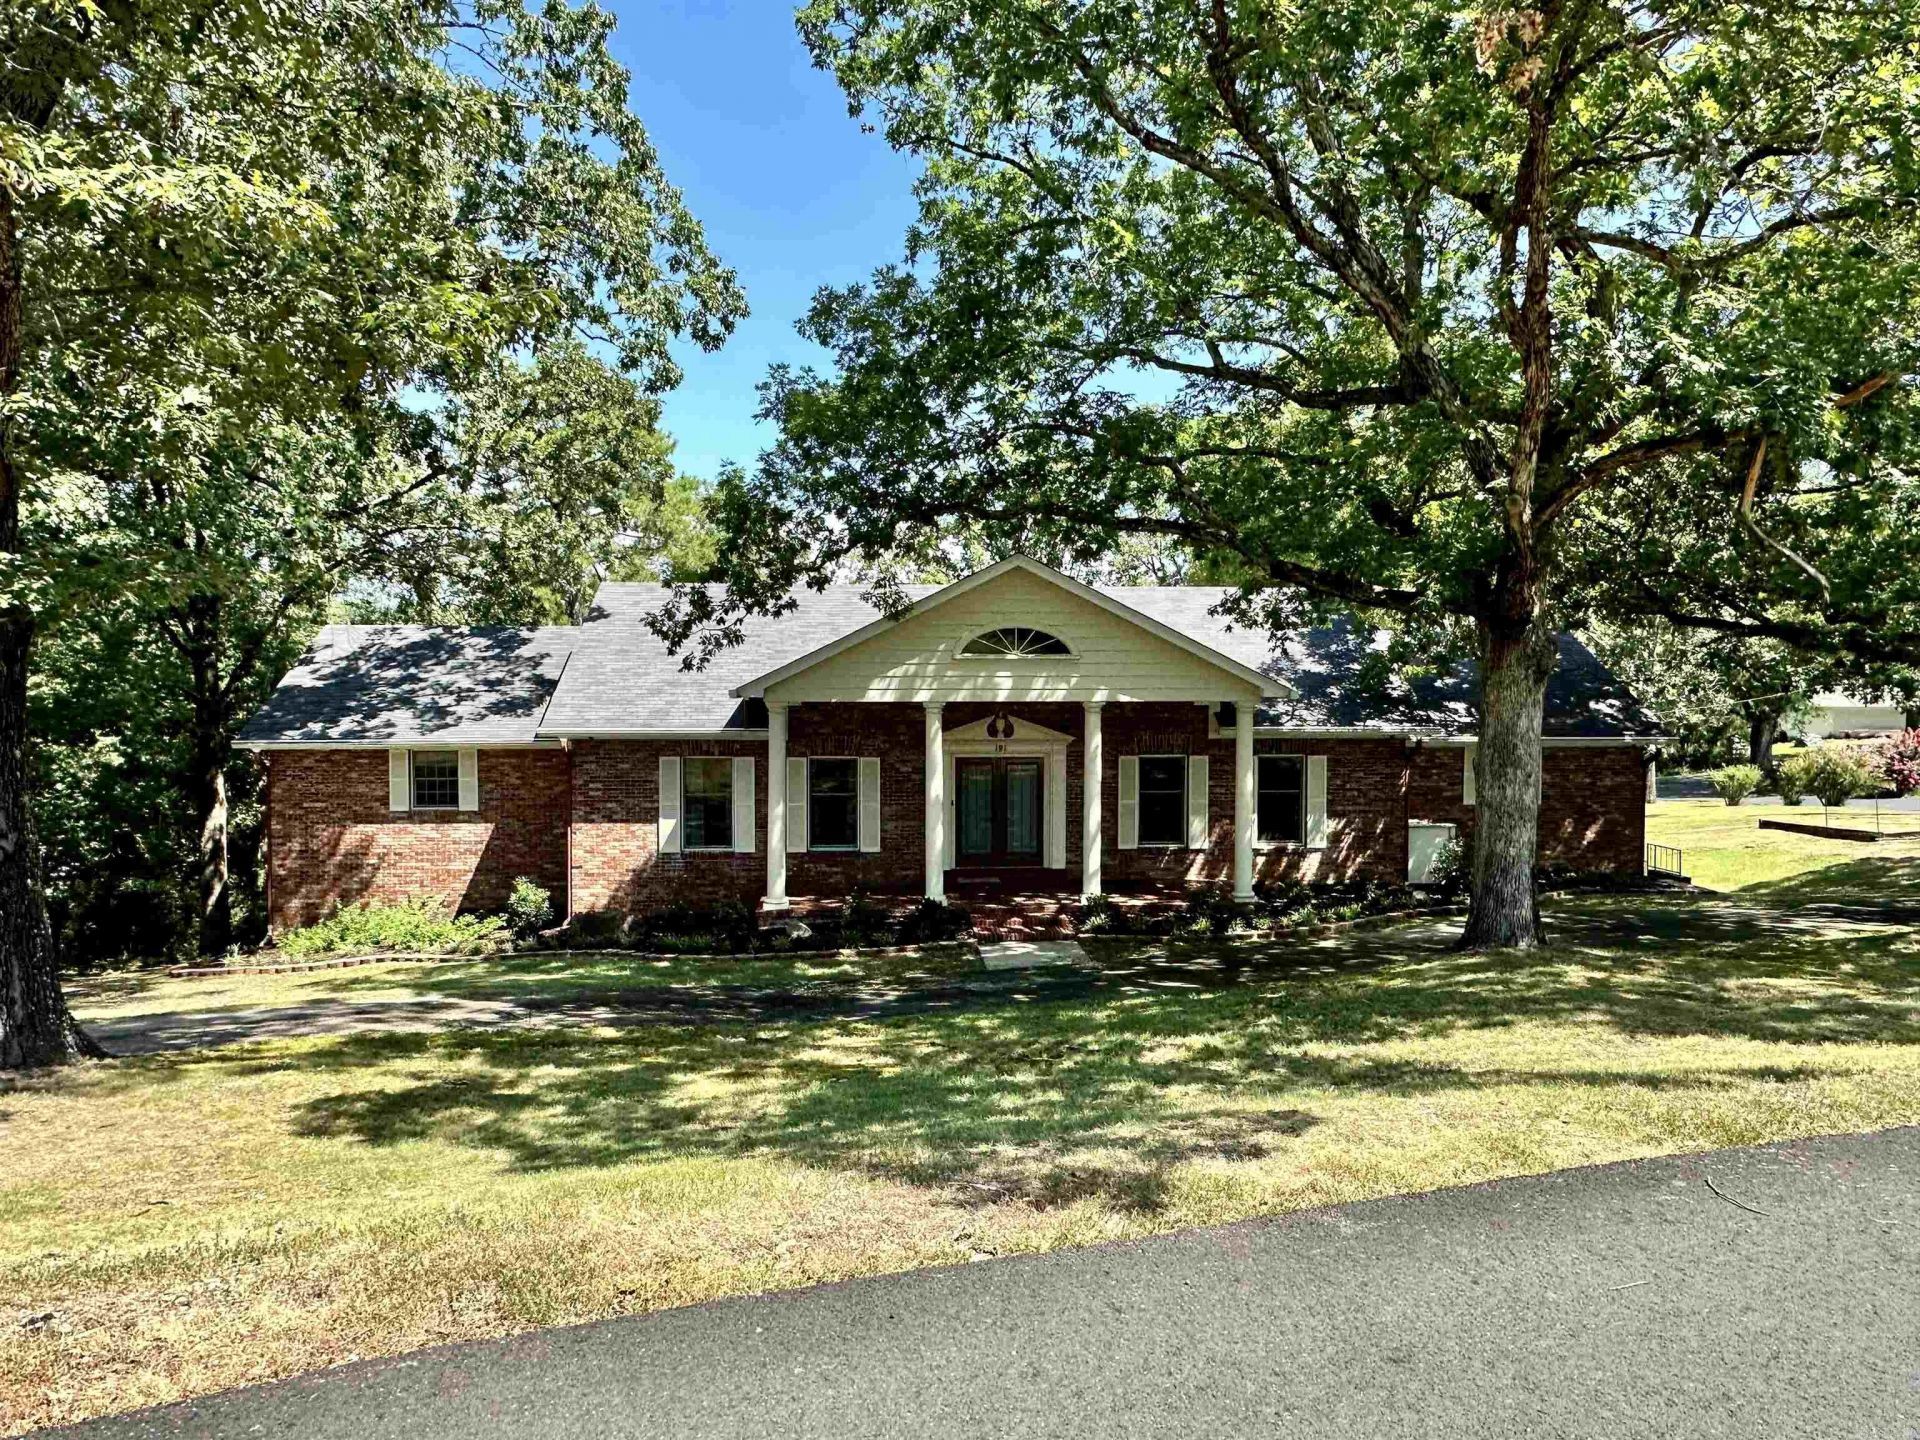
Live like royalty in this majestic home situated between the Eastgate Subdivisions. Designed for entertaining, this prestigious home abounds with large rooms and storage. A large formal living and dining room with bamboo flooring will greet guests upon entry. Large Den with wood burning fireplace, huge primary bedroom with ensuite with walk in shower and extra closet space. Upstairs guest bedroom with ensuite. Downstairs with additional den/gameroom space with fireplace and 2 bedrooms and a bathroom. There is an additional room downstairs that could would make a perfect office space/workout room. New refrigerator, dishwaser, lighting, engineered wood plank flooring, water heater, granite in bathrooms, fixtures and hardware throughout. Outdoor storage. Minutes to downtown Hot Springs
Property Features
Property Type: Residential - Single Family
Basement: Yes
Basement: Full, Finished
Cooling: Central
Fireplaces: 2
Heating: Central Heat
Home Style: Traditional
Lot Size: 1.18 Acres
Roof Type: Architectural Shingle, Pitch
Stories: 2.0
Taxes: $3,544
Year Built: 1970
Amenities
Washer Connection
Dryer Connection-Electric
Water Heater-Gas
Window Treatments
Floored Attic
Walk-In Closet(s)
Ceiling Fan(s)
Walk-in Shower
Video Surveillance
Kit Counter- Granite Slab
Patio
Deck
Porch
Guttering
RV Parking
Feature Descriptions
Appliance(s)/Kitchen Equipment: Microwave, Gas Range, Surface Range, Dishwasher, Disposal, Ice Maker Connection, Wall Oven
Days on Site: 22
Dining: Living/Dining Combo
Exterior: Brick
Fireplace: Woodburning-Site-Built, Gas Starter, Two
Flooring: Wood, Tile
Lot descriprion: Sloped, Extra Landscaping, Not in Subdivision, Down Slope
Lot Dimensions: 1.18 acre(s)
Other Room(s): Formal Living Room, Den/Family Room, Workshop/Craft, Bonus Room, Laundry, Basement
Parking Notes: Garage, Two Car, Auto Door Opener, Rear Entry
Sewer: Public Sewer
Water: Public Water
Local Schools
High School: Lakeside
Middle School: Lakeside
Elementary School: Lakeside
Listed By / Shown By
Listed By
Agency Name: Evermark Realty Group, Inc.
Agency Phone: 501-781-2040
Shown By
Agent Name: Ruth Tyson
Agent Phone: (501) 993-2942
Agency Title: Crye-Leike Real Estate Services

Source: Arkansas MLS
Estimate Your Payment
Estimated Payment
$ 1,488.25 per month $1,054.70 Principal & Interest $295.33 Property Tax $138.22 Homeowner's InsuranceChange Payment Information
Privacy Policy / DMCA Notice / ADA Accessibility


This site is hosted, designed and copyright
© 1994 - 2026 by
Delta Media Group, Inc. -- Patent Pending --
191 Taylor Place | MLS# 26037372
This single family home located at 191 Taylor Place, Hot Springs, AR 71901 is currently listed for sale with an asking price of $473,900. This property was built in 1970 and has 4 bedrooms and 3 full baths with 4057 sq. ft. Taylor Place is located in the Metes & Bounds subdivision. Search Metes & Bounds real estate on ruthtyson.crye-leike.com today.