Ruth Tyson

BEDS4
BATHS3 full
SQUARE FEET3,247
MLS#26043325
STATUSNew Listing
PROPERTY TYPEResidential - Single Family
SUBDIVISIONLeawood Heights
NEIGHBORHOODLittle Rock
Property Description
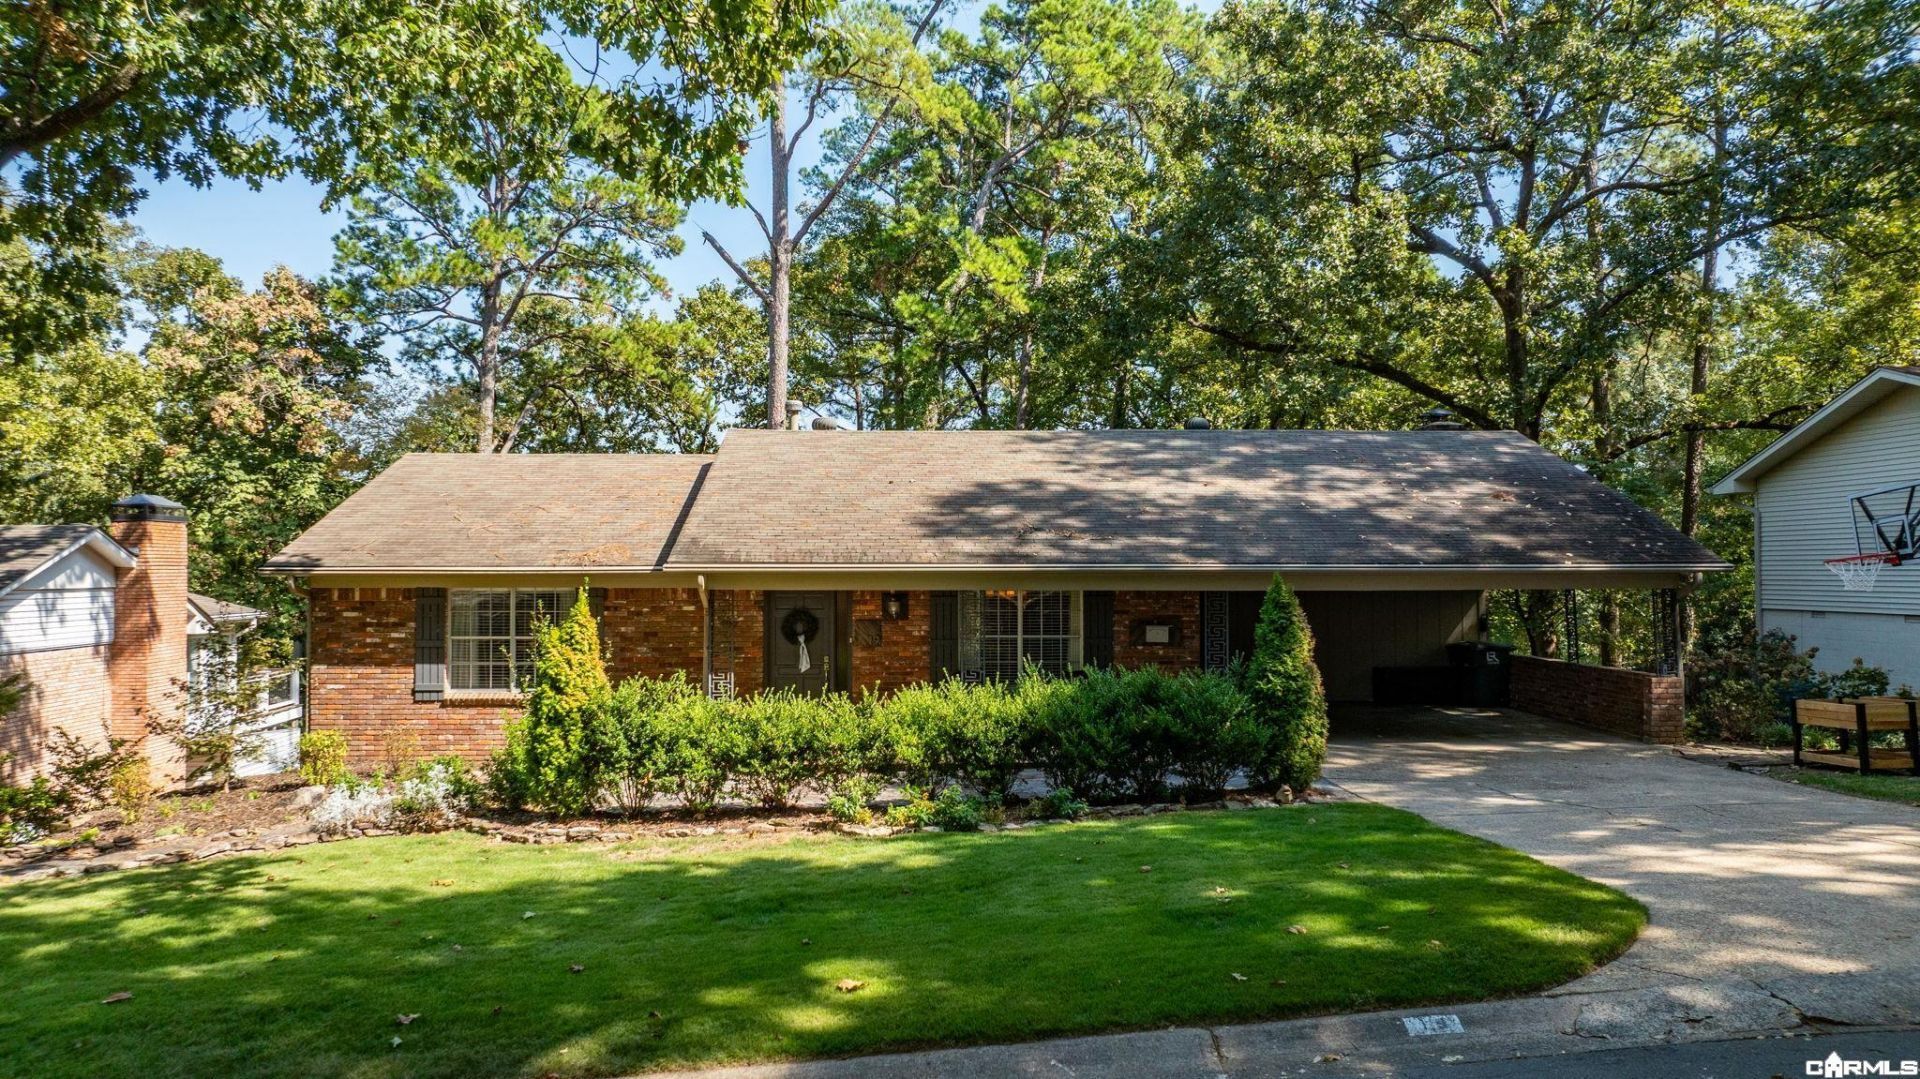
Packed with charm and move-in ready! This 4-bedroom, 3 bath Leawood gem offers a great mix of style and everyday living, with fresh updates throughout. Easy and inviting open layout from the moment you walk in. The generous dining room with oak hardwoods opens to an expansive kitchen/den. The kitchen island offers a fabulous breakfast bar! Other features include stainless steel appliances, a farmhouse sink, plenty of storage, and an option for a banquette or dining nook. Incredible natural light! The cozy den is anchored by a gas, brick fireplace and built-ins. The primary bedroom is en-suite and features double closets and a remodeled bathroom. Additional bedroom on the main floor + an updated, lovely hall bath. Downstairs, there are two bedrooms and an additional renovated hall bath, along with a second living room, wet bar, full laundry room and double sliding doors to a large backyard! Lots of privacy. Two-car carport, extra landscaping and new HVAC (April 2025). Come see this absolute jewel in the heart of Little Rock!
Property Features
Property Type: Residential - Single Family
Cooling: Central
Fenced: Yes
Fireplaces: 2
Heating: Central Heat
Home Style: Traditional
Lot Size: 0.27 Acres
Roof Type: Composition
Taxes: $4,221
Year Built: 1964
Amenities
Wet Bar
Washer Connection
Dryer Connection-Electric
Water Heater-Gas
Smoke Detector(s)
Walk-In Closet(s)
Laundry Chute
Built-Ins
Ceiling Fan(s)
Walk-in Shower
Breakfast Bar
Kit Counter- Granite Slab
Deck
Porch
Partially Fenced
Guttering
Chain Link
Wood Fence
Feature Descriptions
Appliance(s)/Kitchen Equipment: Free-Standing Stove, Microwave, Electric Range, Dishwasher, Disposal, Pantry
Area Amenities: Swimming Pool(s), Voluntary Fee
Dining: Breakfast Bar, Eat-In Kitchen, Kitchen/Den, Separate Dining Room
Exterior: Brick, Metal/Vinyl Siding
Fireplace: Gas Logs Present, Gas Starter, Two, Woodburning-Site-Built
Flooring: Luxury Vinyl, Tile, Wood
Lot descriprion: Sloped, Extra Landscaping, In Subdivision
Lot Dimensions: 0.27 acre(s)
Other Room(s): Den/Family Room, Hearth Room, Laundry
Parking Notes: Carport, Two Car
Sewer: Public Sewer
Water: Public Water
Listed By / Shown By
Listed By
Agency Name: Janet Jones Company
Agency Phone: 501-224-3201
Shown By
Agent Name: Ruth Tyson
Agent Phone: (501) 993-2942
Agency Title: Crye-Leike Real Estate Services

Source: Arkansas MLS
Estimate Your Payment
Estimated Payment
$ 1,352.35 per month $884.66 Principal & Interest $351.75 Property Tax $115.94 Homeowner's InsuranceChange Payment Information
Privacy Policy / DMCA Notice / ADA Accessibility


This site is hosted, designed and copyright
© 1994 - 2026 by
Delta Media Group, Inc. -- Patent Pending --
19 Nob View Circle | MLS# 26043325
This single family home located at 19 Nob View Circle, Little Rock, AR 72205 is currently listed for sale with an asking price of $397,500. This property was built in 1964 and has 4 bedrooms and 3 full baths with 3247 sq. ft. Nob View Circle is located in the Leawood Heights subdivision. Search Leawood Heights real estate on ruthtyson.crye-leike.com today.