Ruth Tyson

BEDS4
BATHS2 full
SQUARE FEET2,072
MLS#26020462
STATUSNew Listing
PROPERTY TYPEResidential - Single Family
SUBDIVISIONMetes & Bounds
NEIGHBORHOODJACKSONVILLE
Property Description
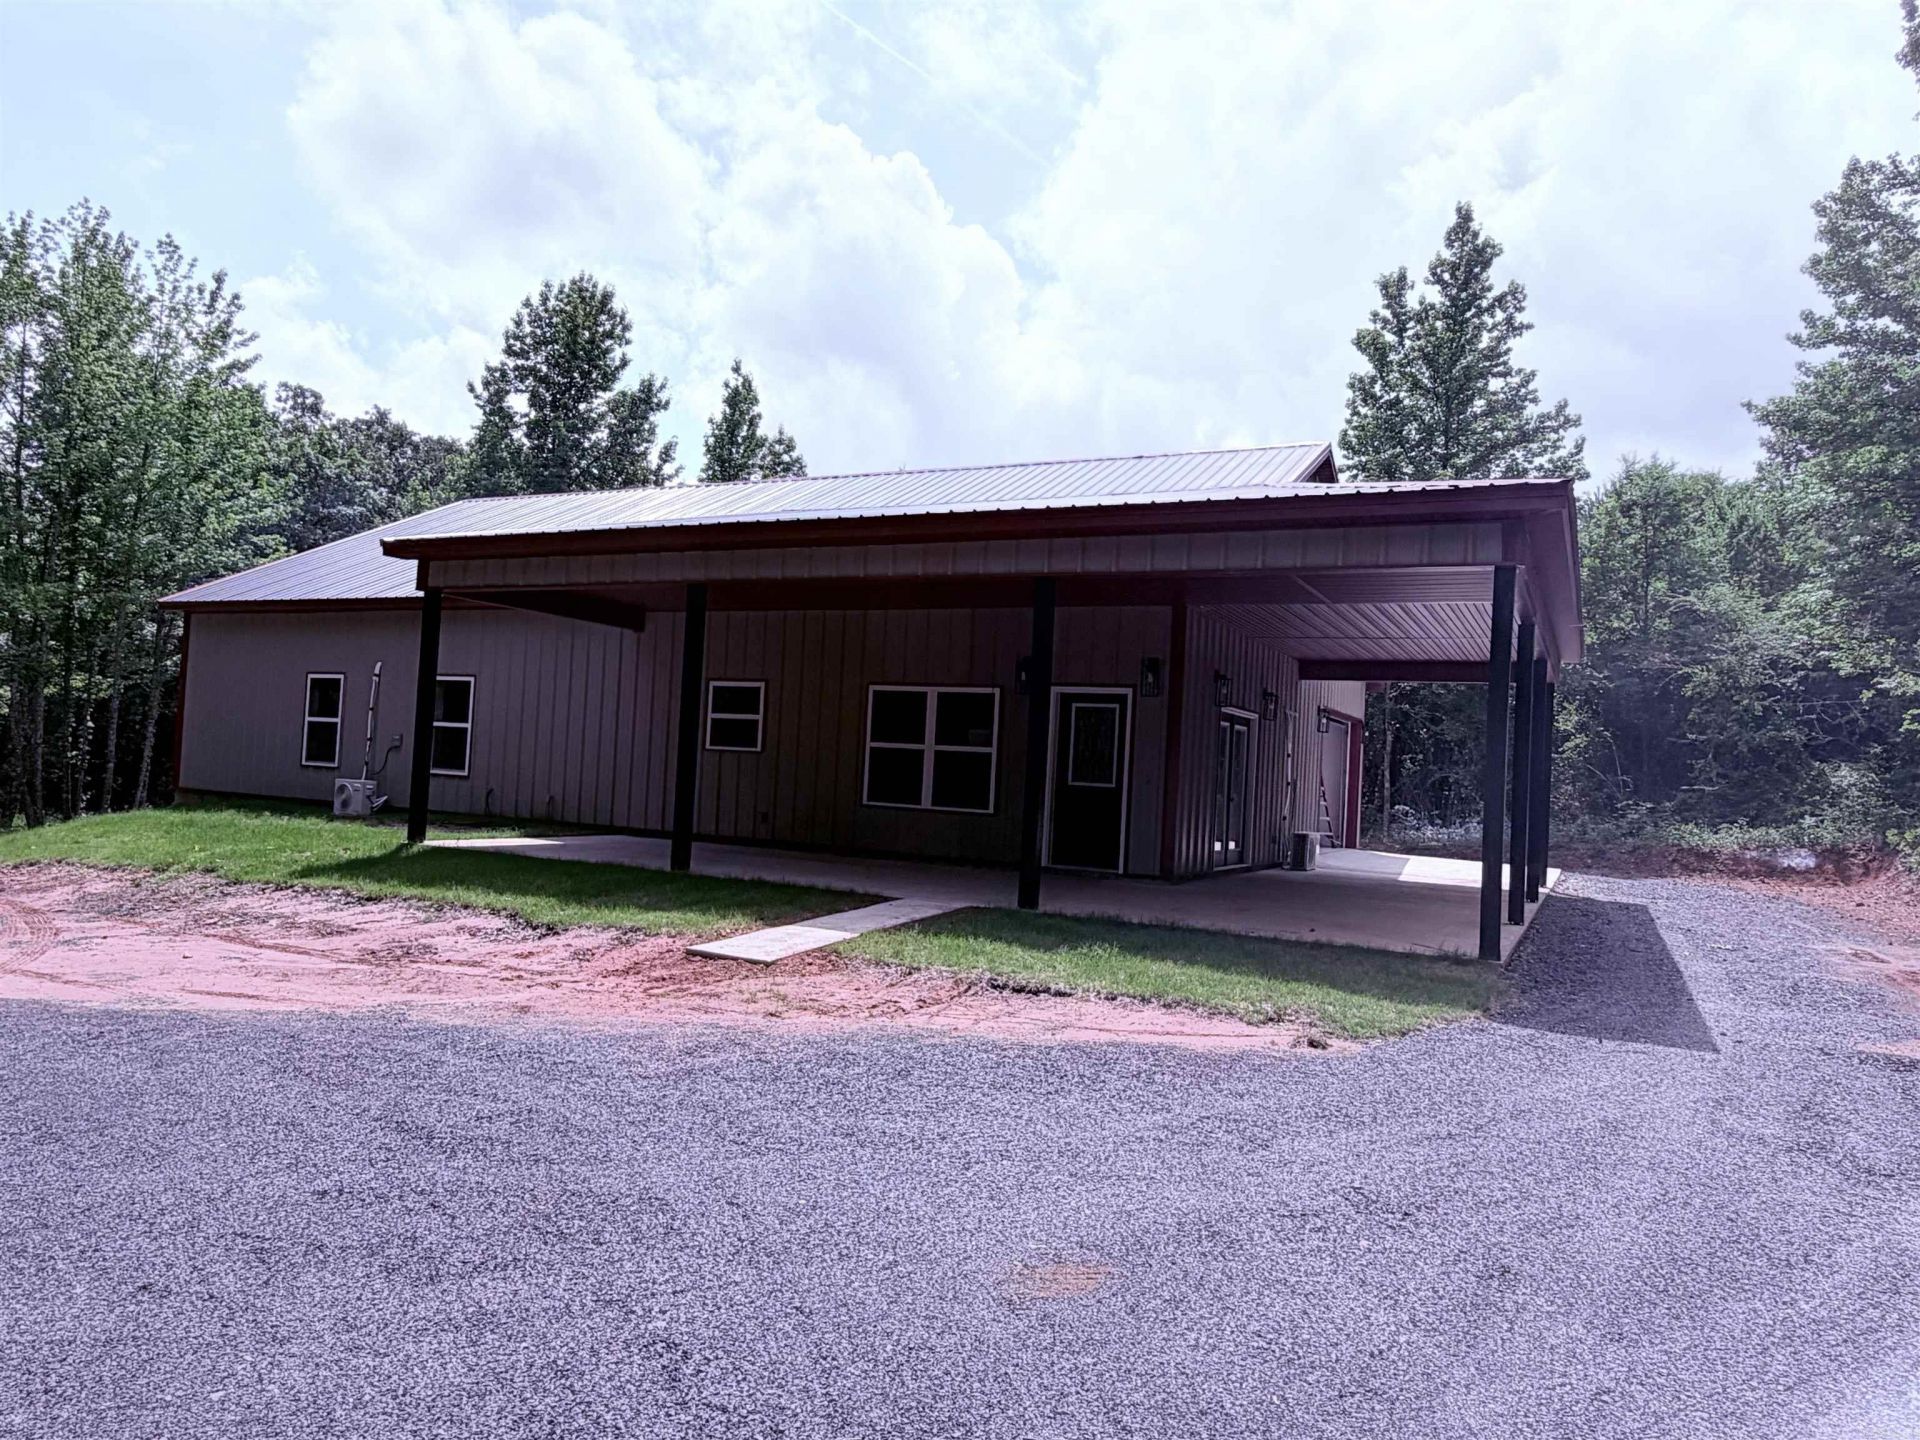
Beautiful country home & 2072sf "Barndominium" (4BR/2BA) on 2.0 acres and house sits in back & a long circular driveway. Offers: 2x6 walls, foam insulation throughout the house, open floor plan, 16ft vaulted ceiling in Living Room with recessed lights, Mini Splits, electric fireplace, electric tankless water heater, granite countertops, moveable island, large Walk-In pantry, UV Filtration System for Well Water, 328sf garage side-load garage with concrete driveway, covered back porch deck 12x12, and gutters to be installed soon. Agents see Remarks.
Property Features
Property Type: Residential - Single Family
Home Style: Ranch
Lot Size: 2.00 Acres
Roof Type: Metal
Stories: 1.0
Taxes: $163
Year Built: 2025
Amenities
Washer Connection
Dryer Connection-Electric
Water Heater-Electric
Smoke Detector(s)
Walk-In Closet(s)
Built-Ins
Ceiling Fan(s)
Breakfast Bar
Kit Counter- Granite Slab
Deck
Guttering
Feature Descriptions
Appliance(s)/Kitchen Equipment: Free-Standing Stove, Microwave, Electric Range, Dishwasher, Disposal, Pantry, Ice Maker Connection, Water Filter
Association/Condo Fees: Other (see remarks)
Days on Site: 5
Dining: Eat-In Kitchen, Living/Dining Combo
Exterior: Metal/Vinyl Siding
Fireplace: Glass Doors, Electric Logs
Flooring: Luxury Vinyl
Lot descriprion: Level, Rural Property, Wooded, Cleared, Not in Subdivision
Lot Dimensions: 2 acre(s)
Other Room(s): Laundry
Parking Notes: Garage, One Car, Auto Door Opener, Side Entry
Sewer: Septic
Water: Well
Wooded: Yes
Listed By / Shown By
Listed By
Agency Name: Blair & Co. Realtors
Agency Phone: 501-654-4663
Shown By
Agent Name: Ruth Tyson
Agent Phone: (501) 993-2942
Agency Title: Crye-Leike Real Estate Services

Source: Arkansas MLS
Estimate Your Payment
Estimated Payment
$ 1,070.82 per month $934.74 Principal & Interest $13.58 Property Tax $122.50 Homeowner's InsuranceChange Payment Information
Privacy Policy / DMCA Notice / ADA Accessibility


This site is hosted, designed and copyright
© 1994 - 2026 by
Delta Media Group, Inc. -- Patent Pending --
14411 Arnies Valley Road | MLS# 26020462
This single family home located at 14411 Arnies Valley Road, Cabot, AR 72023 is currently listed for sale with an asking price of $420,000. This property was built in 2025 and has 4 bedrooms and 2 full baths with 2072 sq. ft. Arnies Valley Road is located in the Metes & Bounds subdivision. Search Metes & Bounds real estate on ruthtyson.crye-leike.com today.