Ruth Tyson

BEDS3
BATHS2 full
SQUARE FEET2,520
MLS#26042464
STATUSUnder Contract
PROPERTY TYPEResidential - Single Family
SUBDIVISIONCOUNTRY CLUB TERRACE
NEIGHBORHOODCountry Club Terrace
Property Description
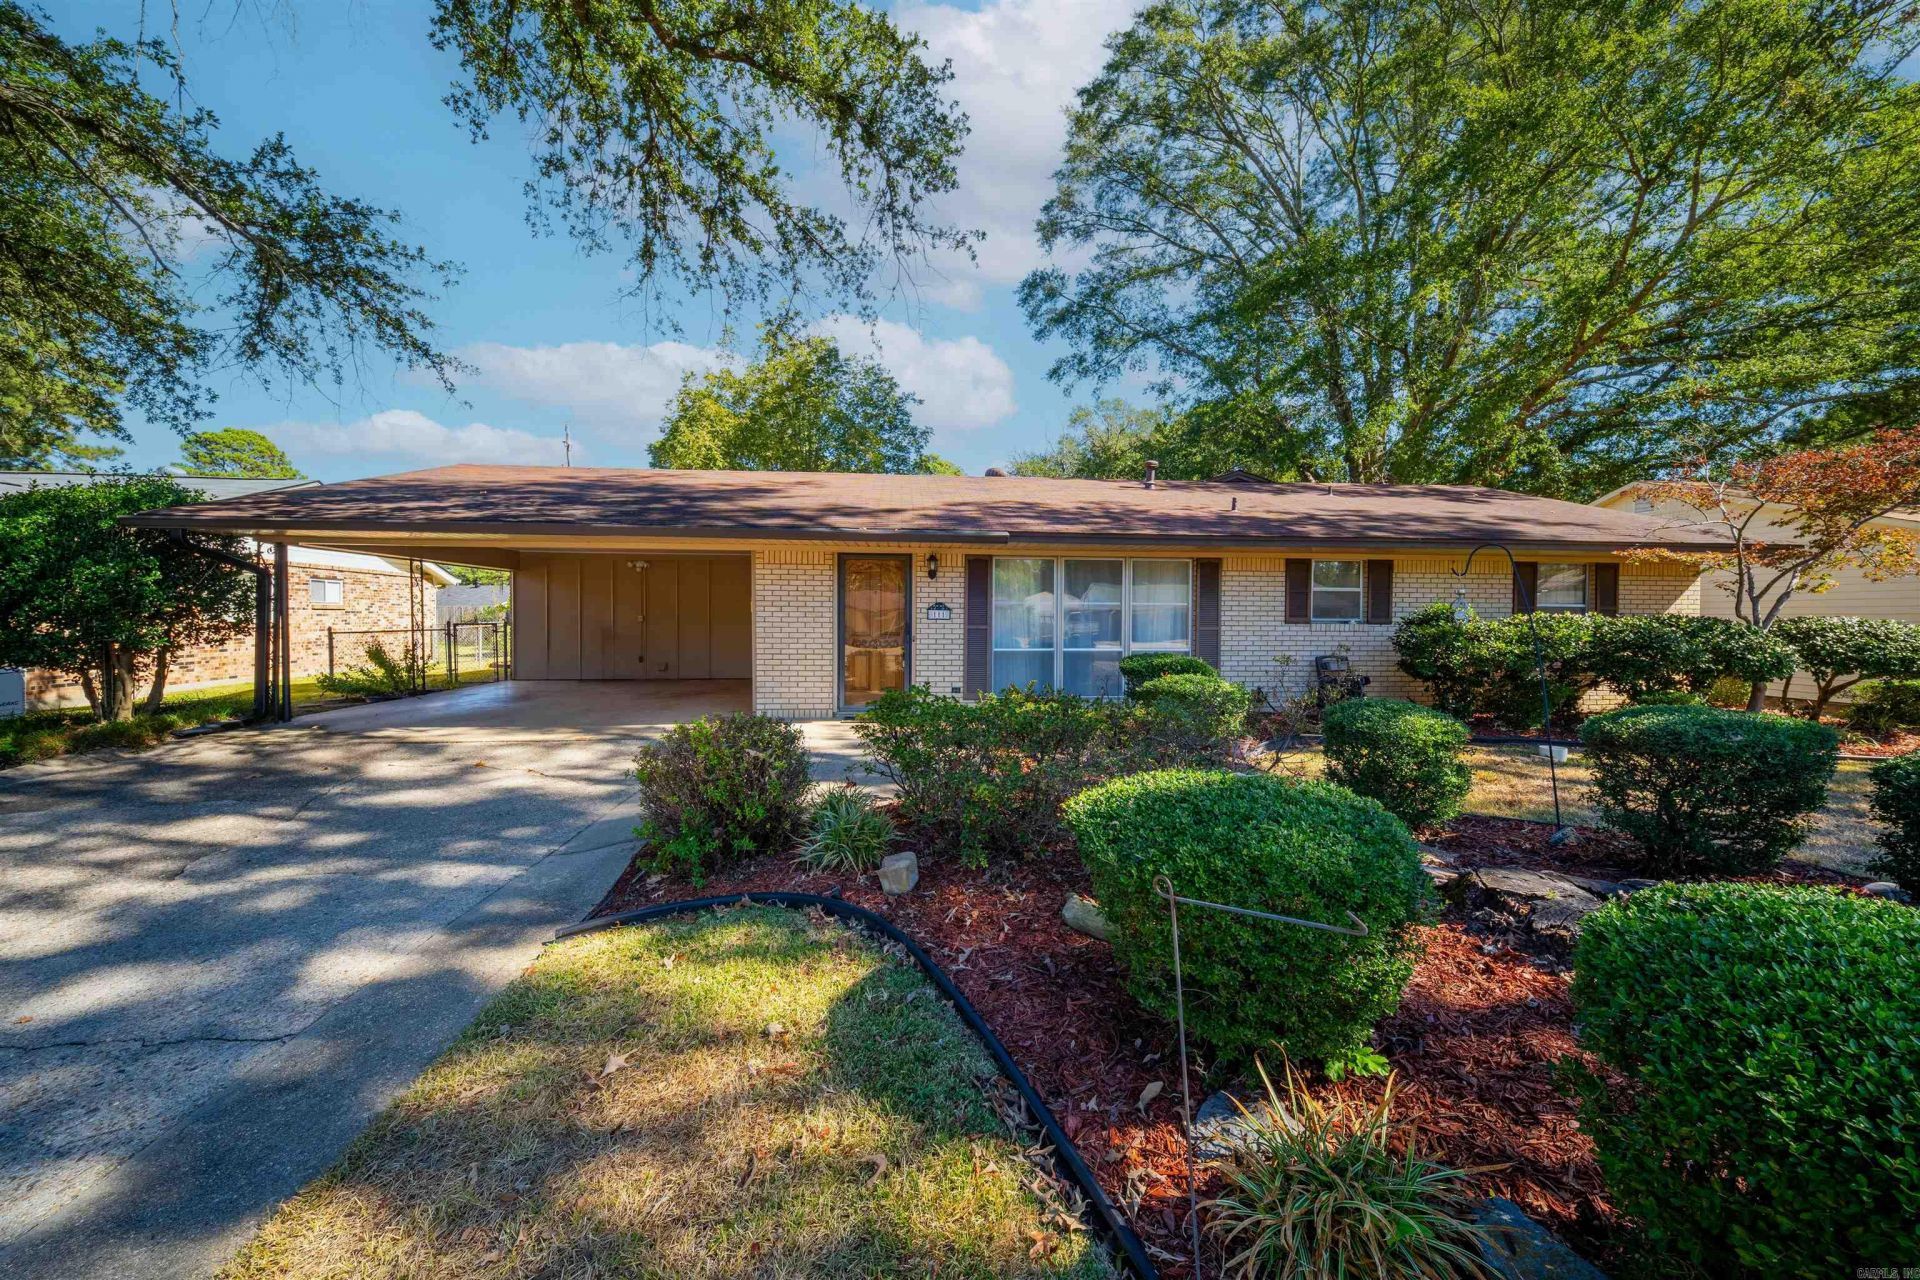
Meticulously maintained and full of charm! This beautiful 3 bedroom, 2 bathroom home is a true testament to pride of ownership. Enjoy a cozy wood burning fireplace, a spacious sunroom perfect for relaxing or entertaining, and a beautiful built-in china cabinet with lighting. Both bathrooms feature marble surrounds at the tubs and showers, adding a timeless touch. Major updates include new HVAC 2024, whole-house generator 2022, dishwasher 2023, garbage disposal 2019, and fresh paint throughout. Outside you'll find a fully fenced yard with an irrigation system servicing the entire lawn and flower beds, gutters, and an additional storage building with a lean-to for extra covered storage. This home has been exceptionally cared for, with thoughtful updates and features that make everyday living comfortable and convenient. Don't miss the opportunity to own a home where the pride of ownership truly shows!
Property Features
Property Type: Residential - Single Family
Cooling: Central
Fenced: Yes
Heating: Central Heat
Home Style: Ranch
Lot Size: 0.23 Acres
Roof Type: 3 Tab Shingles
Stories: 1.0
Taxes: $1,259
Year Built: 1960
Amenities
Kit Counter-Formica
Patio
Fully Fenced
Outside Storage Area
Lawn Sprinkler
Feature Descriptions
Appliance(s)/Kitchen Equipment: Dishwasher, Disposal, Refrigerator-Stays
Days on Site: 4
Dining: Kitchen/Dining Combo
Exterior: Brick
Fireplace: Woodburning-Site-Built
Flooring: Carpet, Tile
Lot descriprion: Level
Lot Dimensions: 0.23 acre(s)
Other Room(s): Formal Living Room, Den/Family Room, Sun Room, Laundry
Parking Notes: Carport
Water: Public Water
Listed By / Shown By
Listed By
Agency Name: Jan's Realty
Agency Phone: 870-862-5435
Shown By
Agent Name: Ruth Tyson
Agent Phone: (501) 993-2942
Agency Title: Crye-Leike Real Estate Services

Source: Arkansas MLS
Estimate Your Payment
Estimated Payment
$ 631.02 per month $465.14 Principal & Interest $104.92 Property Tax $60.96 Homeowner's InsuranceChange Payment Information
Privacy Policy / DMCA Notice / ADA Accessibility


This site is hosted, designed and copyright
© 1994 - 2026 by
Delta Media Group, Inc. -- Patent Pending --
111 Alderman Dr | MLS# 26042464
This single family home located at 111 Alderman Dr, El Dorado, AR 71730 is currently listed for sale with an asking price of $209,000. This property was built in 1960 and has 3 bedrooms and 2 full baths with 2520 sq. ft. Alderman Dr is located in the COUNTRY CLUB TERRACE subdivision. Search COUNTRY CLUB TERRACE real estate on ruthtyson.crye-leike.com today.