Ruth Tyson

BEDS4
BATHS3 full
SQUARE FEET2,250
MLS#26017294
STATUSActive
PROPERTY TYPEResidential - Single Family
SUBDIVISIONCYPRESS HEIGHTS ADDN
NEIGHBORHOODJACKSONVILLE
Property Description
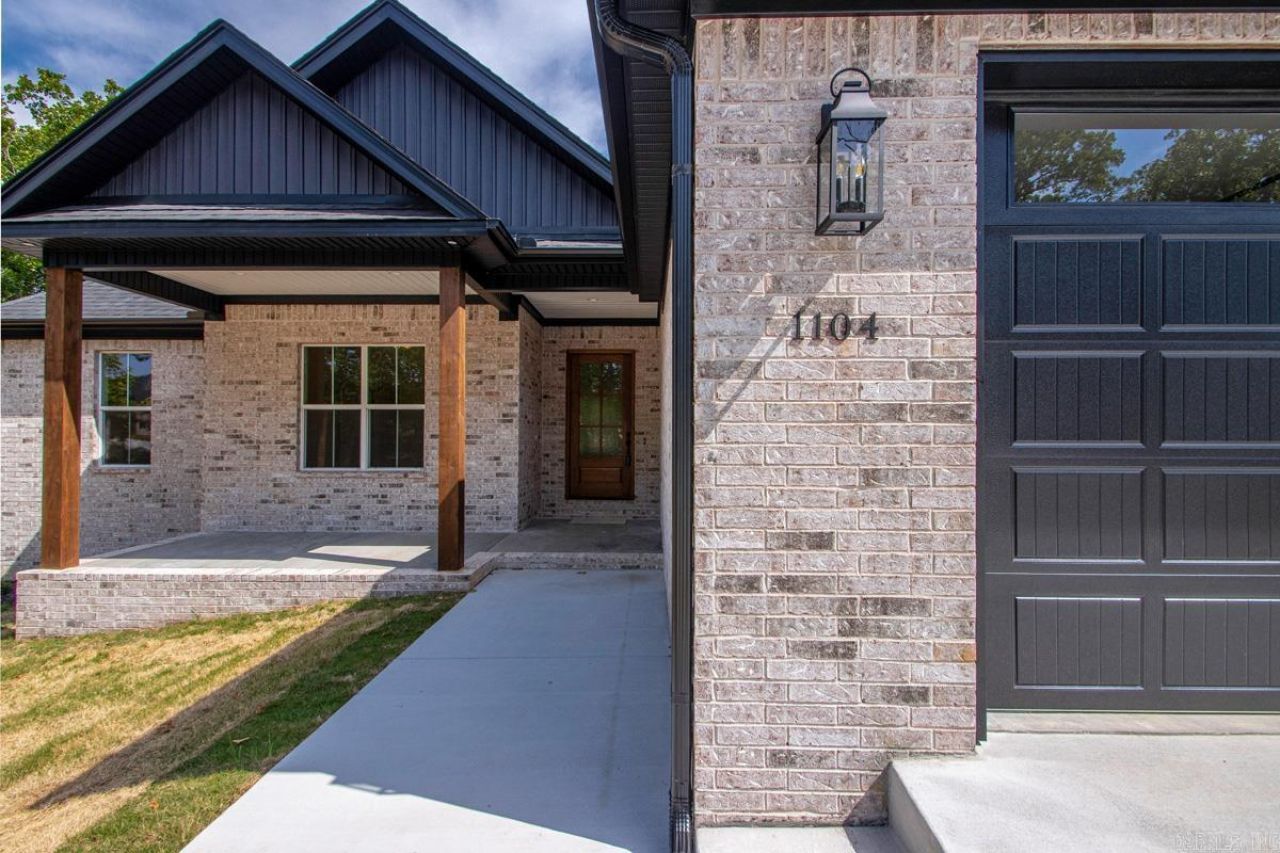
Dreams do come true! You gotta see this one! How about a 4 bedroom 3 full bath? Open floor plan with all the bells and whistles! This is a very VERY pretty one! Every detail is taken care of! Walk up attic! Tankless HWH! Guest bedroom has ensuite! Kitchen has gas stove top w/wall oven! Nice pantry! Let the grilling begin! Covered back porch! So much counter space in the kitchen for all the cooks! Big pantry! Primary offer 2 large closets! This home has all the special details missed in so many! Easy to show! Come see today... it is the WOW WOW WOW house!
Property Features
Property Type: Residential - Single Family
Cooling: Central
Heating: Central Heat
Home Style: Traditional
Lot Size: 0.25 Acres
Roof Type: Architectural Shingle
Stories: 1.0
Taxes: $500
Amenities
Washer Connection
Dryer Connection-Electric
Floored Attic
Walk-In Closet(s)
Ceiling Fan(s)
Walk-in Shower
Breakfast Bar
Patio
Porch
Guttering
Feature Descriptions
Appliance(s)/Kitchen Equipment: Microwave, Gas Range, Surface Range, Dishwasher, Disposal, Pantry, Ice Maker Connection, Wall Oven
Days on Site: 78
Dining: Eat-In Kitchen, Breakfast Bar
Exterior: Brick
Fireplace: Gas Starter, Gas Logs Present
Flooring: Carpet, Tile, Luxury Vinyl
Lot descriprion: Level, In Subdivision
Lot Dimensions: 0.25 acre(s)
Other Room(s): Laundry
Parking Notes: Garage, Two Car, Auto Door Opener
Sewer: Public Sewer
Water: Public Water
Listed By / Shown By
Listed By
Agency Name: Michele Phillips & Co. Realtors
Agency Phone: 501-834-3433
Shown By
Agent Name: Ruth Tyson
Agent Phone: (501) 993-2942
Agency Title: Crye-Leike Real Estate Services

Source: Arkansas MLS
Estimate Your Payment
Estimated Payment
$ 1,112.12 per month $946.42 Principal & Interest $41.67 Property Tax $124.03 Homeowner's InsuranceChange Payment Information
Privacy Policy / DMCA Notice / ADA Accessibility


This site is hosted, designed and copyright
© 1994 - 2026 by
Delta Media Group, Inc. -- Patent Pending --
1104 Dowden Lane | MLS# 26017294
This single family home located at 1104 Dowden Lane, Jacksonville, AR 72076 is currently listed for sale with an asking price of $425,250. This property has 4 bedrooms and 3 full baths with 2250 sq. ft. Dowden Lane is located in the CYPRESS HEIGHTS ADDN subdivision. Search CYPRESS HEIGHTS ADDN real estate on ruthtyson.crye-leike.com today.