Ruth Tyson

BEDS3
BATHS2 full
SQUARE FEET2,103
MLS#26043746
STATUSNew Listing
PROPERTY TYPEResidential - Single Family
SUBDIVISIONVALLEY RANCH SUB
NEIGHBORHOODPULASKI COUNTY WEST
Property Description
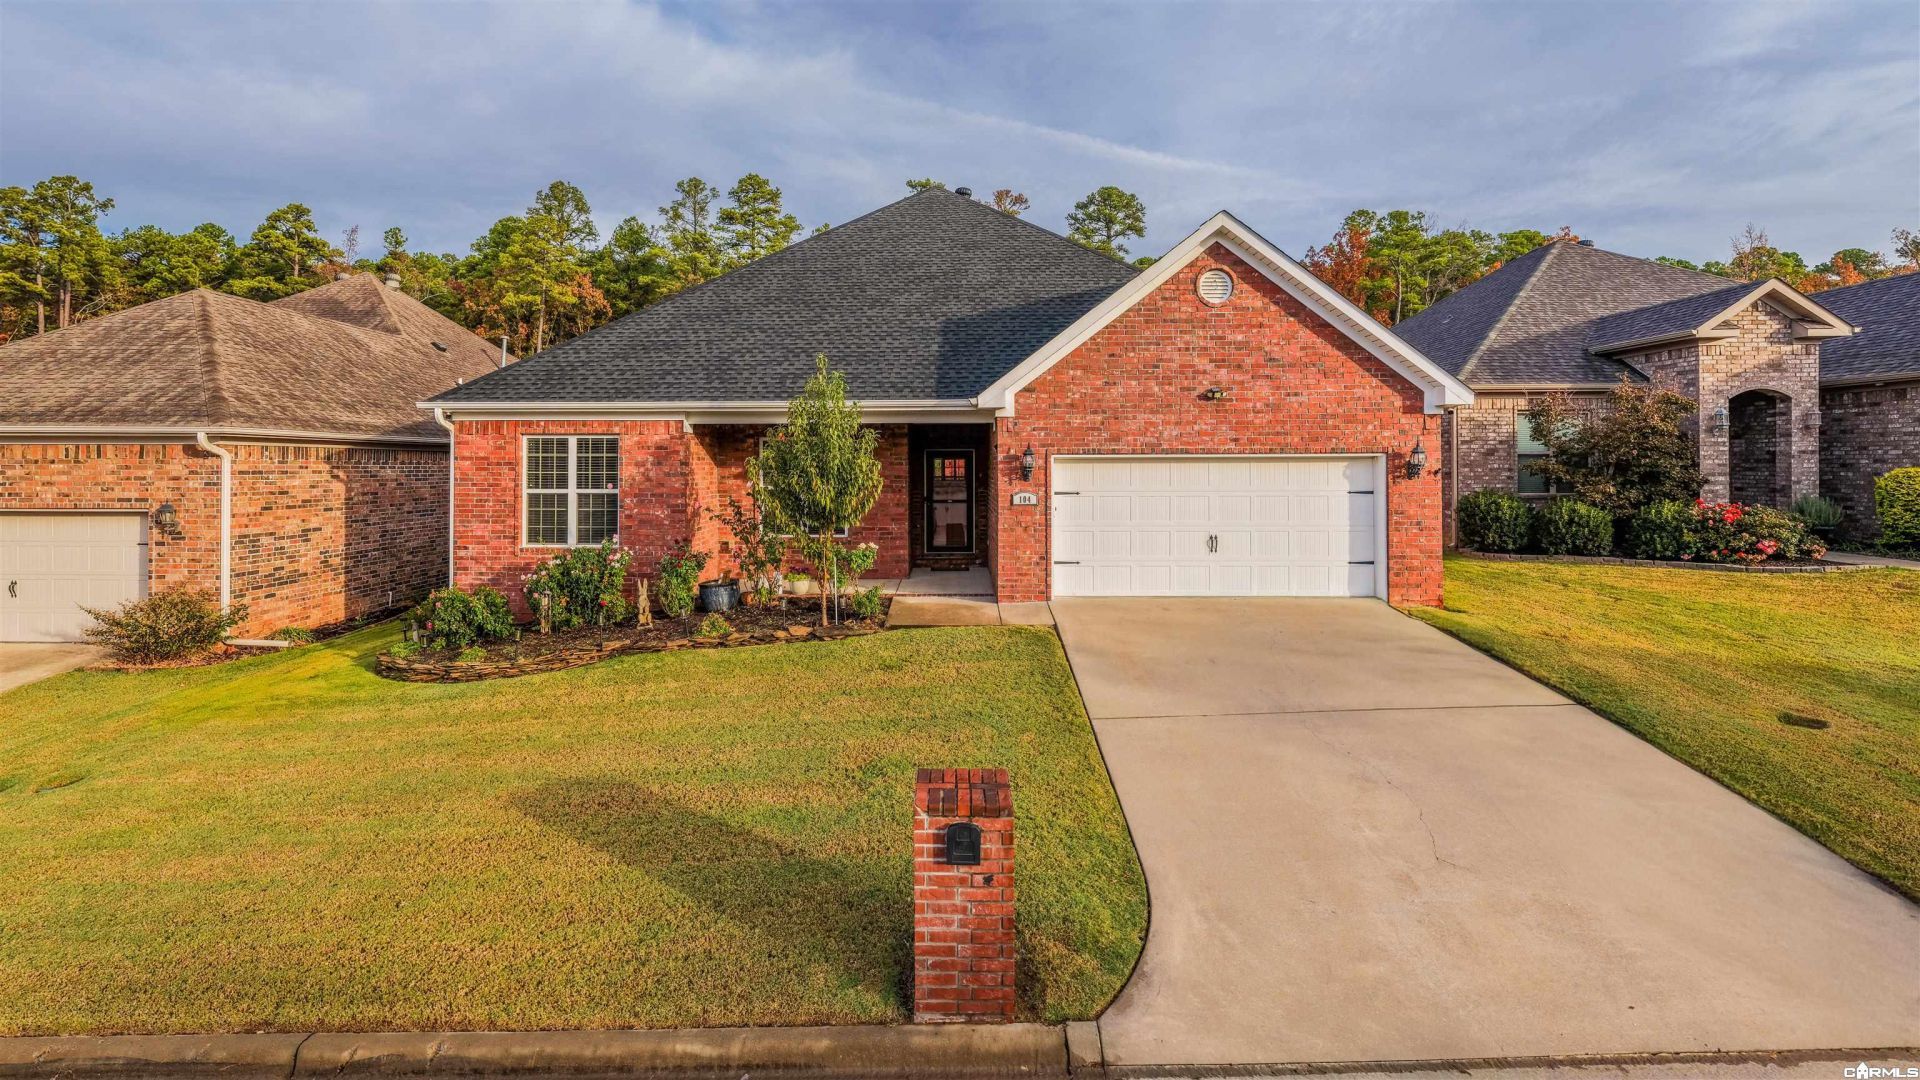
We're a few minutes from Pinnacle Mountain & Little Rock Christian at this WLR all brick beauty zoned for Don Roberts Elementary. Inside, you're welcomed with the spacious open plan with Fresh paint and luxury vinyl plank throughout. The large living has a gas log fire & opens nicely to your kitchen with the granite breakfast island and dining area, and walk-in pantry. Your primary suite has great natural light with the dual vanities, jetted soaker tub, walk-in shower, and big walk-in closet. Step out to enjoy your pergola overlooking your meticulously well-kept yard that's private, flat, and fully fenced with all the plants & raised garden beds. This new fence has a gate for easy access to your walking trails behind the home. We're excited for you to come and see if it's yours! 104 Valley Ranch Way Welcome home
Property Features
Property Type: Residential - Single Family
Basement: None
Cooling: Central
Fenced: Yes
Heating: Central Heat
Home Style: Garden, Traditional
Lot Size: 0.16 Acres
Roof Type: Architectural Shingle
Stories: 1.0
Taxes: $3,888
Year Built: 2013
Amenities
Washer Connection
Dryer Connection-Electric
Water Heater-Electric
Whirlpool/Hot Tub/Spa
Smoke Detector(s)
Window Treatments
Floored Attic
Walk-In Closet(s)
Built-Ins
Ceiling Fan(s)
Walk-in Shower
Breakfast Bar
Video Surveillance
Kit Counter- Granite Slab
Patio
Porch
Partially Fenced
Guttering
Wood Fence
Covered Patio
Feature Descriptions
Appliance(s)/Kitchen Equipment: Built-In Stove, Microwave, Gas Range, Surface Range, Dishwasher, Disposal, Pantry, Ice Maker Connection, Wall Oven
Area Amenities: Mandatory Fee
Dining: Breakfast Bar, Eat-In Kitchen, Separate Breakfast Rm
Exterior: Brick, Brick & Frame Combo
Fireplace: Gas Logs Present, Gas Starter, Glass Doors, Uses Gas Logs Only
Flooring: Luxury Vinyl, Tile, Wood
Lot descriprion: Level, Cleared, Extra Landscaping, In Subdivision
Lot Dimensions: 0.16 acre(s)
Other Room(s): Great Room, Laundry
Parking Notes: Auto Door Opener, Garage, Two Car
Sewer: Public Sewer
Water: Public Water
Local Schools
High School: Joe T Robinson
Middle School: Joe T Robinson
Elementary School: Don Roberts
Listed By / Shown By
Listed By
Agency Name: Rackley Realty
Agency Phone: 501-519-4889
Shown By
Agent Name: Ruth Tyson
Agent Phone: (501) 993-2942
Agency Title: Crye-Leike Real Estate Services

Source: Arkansas MLS
Estimate Your Payment
Estimated Payment
$ 1,318.31 per month $879.10 Principal & Interest $324.00 Property Tax $115.21 Homeowner's InsuranceChange Payment Information
Privacy Policy / DMCA Notice / ADA Accessibility


This site is hosted, designed and copyright
© 1994 - 2026 by
Delta Media Group, Inc. -- Patent Pending --
104 Valley Ranch Way | MLS# 26043746
This single family home located at 104 Valley Ranch Way, Little Rock, AR 72223 is currently listed for sale with an asking price of $395,000. This property was built in 2013 and has 3 bedrooms and 2 full baths with 2103 sq. ft. Valley Ranch Way is located in the VALLEY RANCH SUB subdivision. Search VALLEY RANCH SUB real estate on ruthtyson.crye-leike.com today.