Ruth Tyson

BEDS3
BATHS2 full
SQUARE FEET1,500
MLS#26043771
STATUSNew Listing
PROPERTY TYPEResidential - Single Family
NEIGHBORHOODBENTON
Property Description
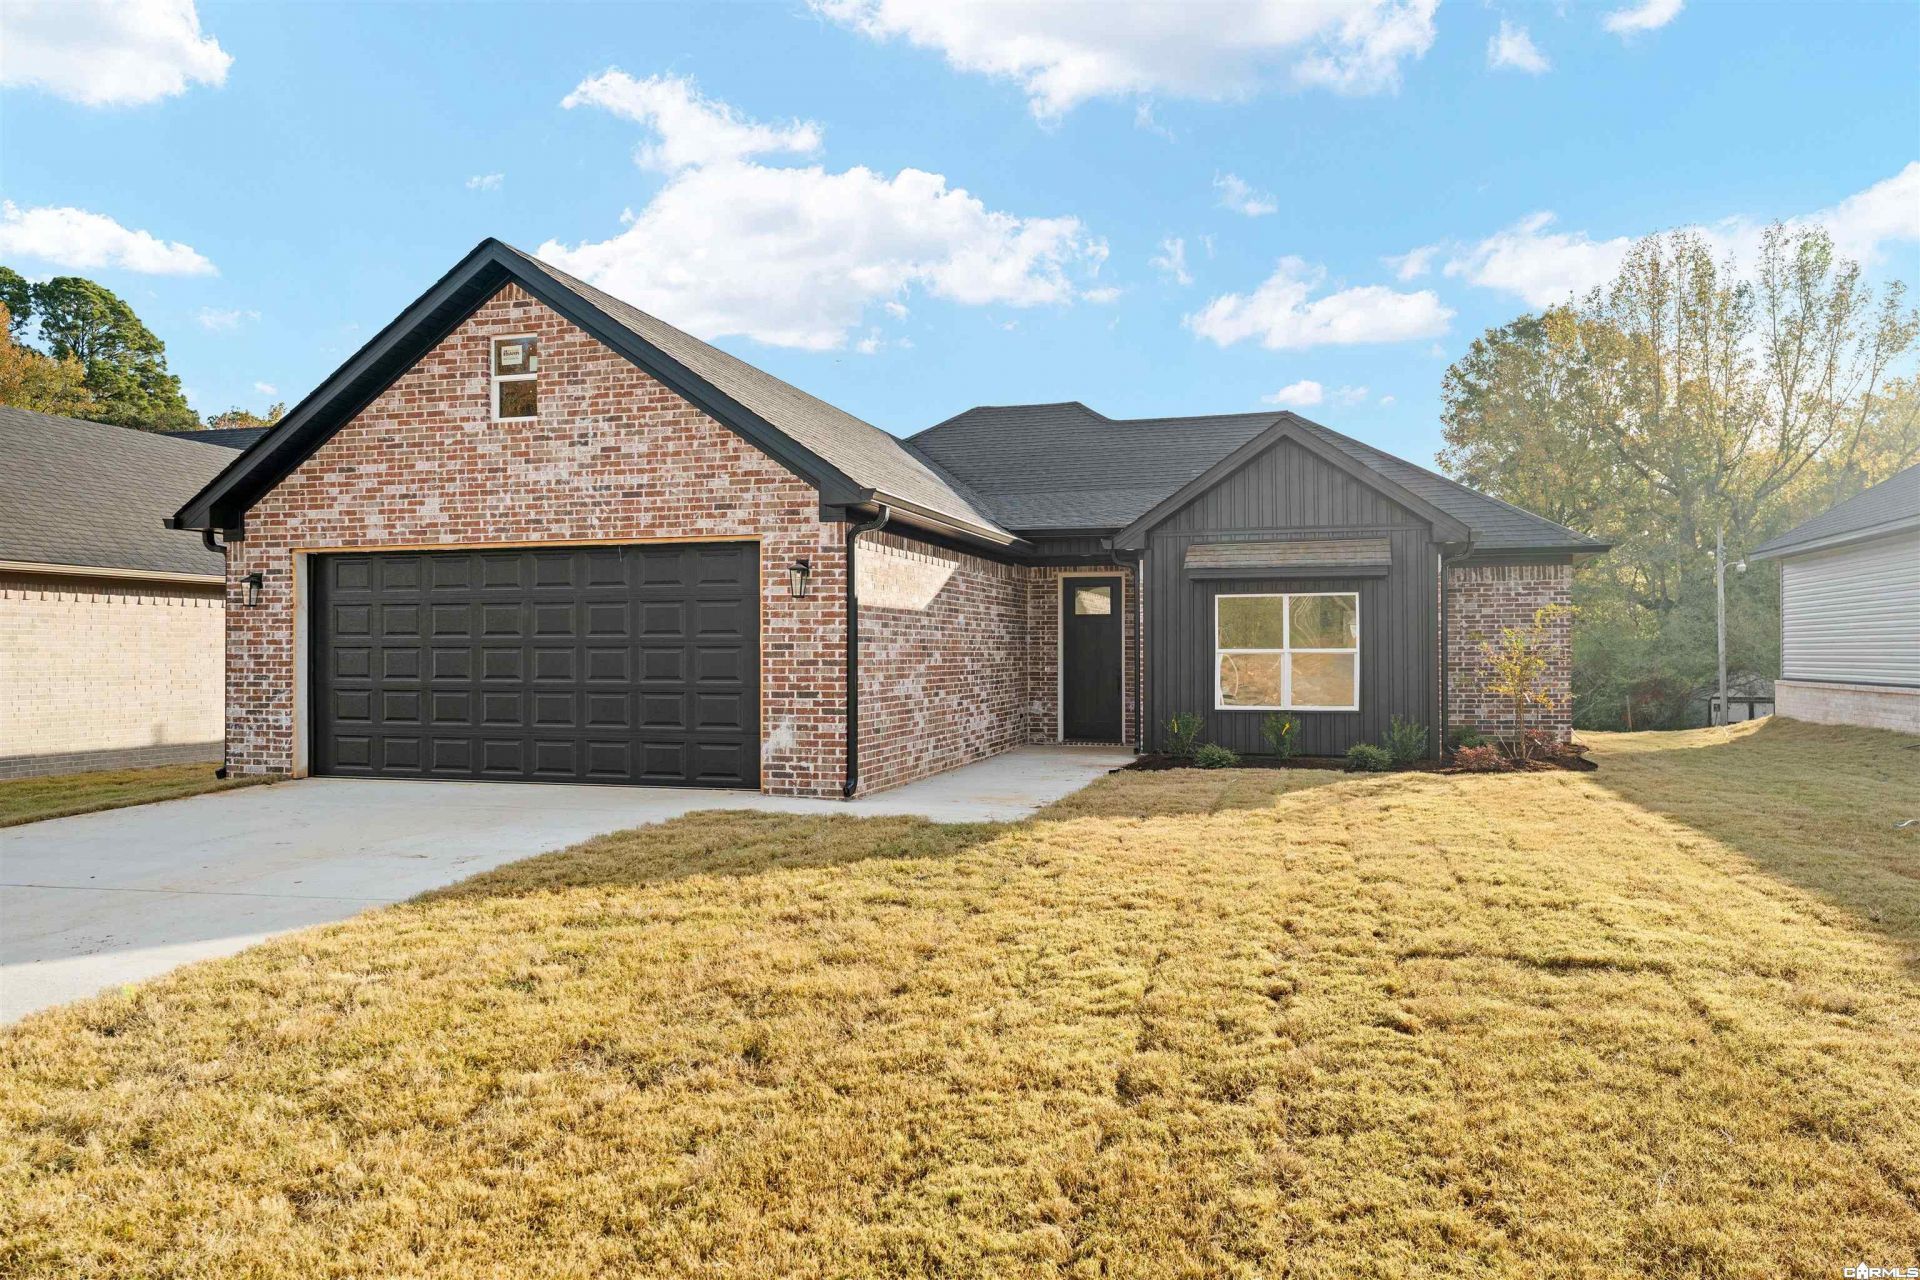
Don't miss this beautiful new construction, all brick electric home featuring 3 bedrooms and 2 bathrooms with a desirable open floor plan connecting the living room, dining area, and kitchen. The spacious kitchen offers an abundance of cabinets with soft-close doors, quartz countertops, a pantry, and a convenient center island. The living area features an electric fireplace and lots of windows across the back of the home, providing plenty of natural light. Additional features include: LVT flooring throughout, spacious laundry room with plenty of cabinetry, split bedroom floor plan for added privacy, spacious primary bedroom with a large walk-in closet, 2 additional bedrooms with nice sized closets, gutters, beautiful tongue-and-groove ceiling above the front entry and above the covered back patio, spray foam insulation in the walls, and the central heat/air unit has a 10 year warranty. This beautiful new home offers thoughtful details, plenty of storage, and a comfortable floor plan. Harmony Grove School District. Come see all it has to offer! (Taxes are estimated and there should be special improvement taxes but collector does not information at this time.)
Property Features
Property Type: Residential - Single Family
Cooling: Central
Heating: Central Heat
Home Style: Traditional
Lot Size: 0.18 Acres
Roof Type: Composition
Stories: 1.0
Taxes: $2,563
Amenities
Washer Connection
Dryer Connection-Electric
Water Heater-Electric
Walk-In Closet(s)
Walk-in Shower
Breakfast Bar
Kit Counter-Quartz
Patio
Guttering
Feature Descriptions
Appliance(s)/Kitchen Equipment: Dishwasher, Disposal, Electric Range, Free-Standing Stove, Microwave, Pantry
Days on Site: 6
Dining: Breakfast Bar, Kitchen/Den, Kitchen/Dining Combo
Exterior: Brick
Fireplace: Electric Fireplace
Flooring: Luxury Vinyl
Lot descriprion: Sloped, Level, In Subdivision
Lot Dimensions: 0.18 acre(s)
Other Room(s): Den/Family Room, Laundry
Parking Notes: Auto Door Opener, Garage, Two Car
Sewer: Public Sewer
Water: Public Water
Local Schools
High School: Harmony Grove
Middle School: Harmony Grove
Elementary School: Harmony Grove
Listed By / Shown By
Listed By
Agency Name: Old South Realty
Agency Phone: 501-315-4554
Shown By
Agent Name: Ruth Tyson
Agent Phone: (501) 993-2942
Agency Title: Crye-Leike Real Estate Services

Source: Arkansas MLS
Estimate Your Payment
Estimated Payment
$ 938.55 per month $640.96 Principal & Interest $213.58 Property Tax $84.00 Homeowner's InsuranceChange Payment Information
Privacy Policy / DMCA Notice / ADA Accessibility


This site is hosted, designed and copyright
© 1994 - 2026 by
Delta Media Group, Inc. -- Patent Pending --
103 Fitzgerald | MLS# 26043771
This single family home located at 103 Fitzgerald, Benton, AR 72015 is currently listed for sale with an asking price of $288,000. This property has 3 bedrooms and 2 full baths with 1500 sq. ft.Search Benton real estate on ruthtyson.crye-leike.com today.